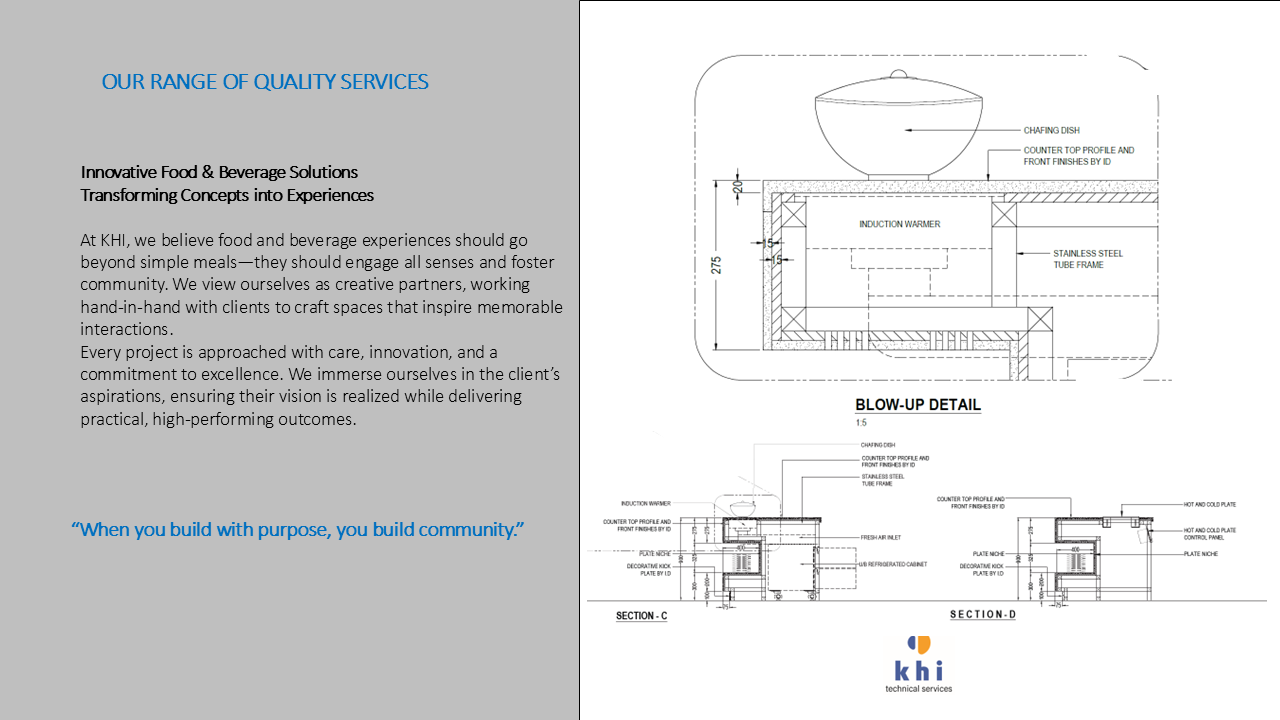
Samples of our documentation can be provided on request.
(click images below to expand).










KHITS has the capability to produce drawings in Revit 3D. This is a bonus for Clients, Operators and Chefs as it conceptualises their vision during the design stage of the project. It also assists during coordination for Architects, Interior Designers and MEP consultants.